Steel Structure Framed Commercial Office Building Prefabricated Construction

Steel Structure Framed Commercial Office Building Prefabricated Construction


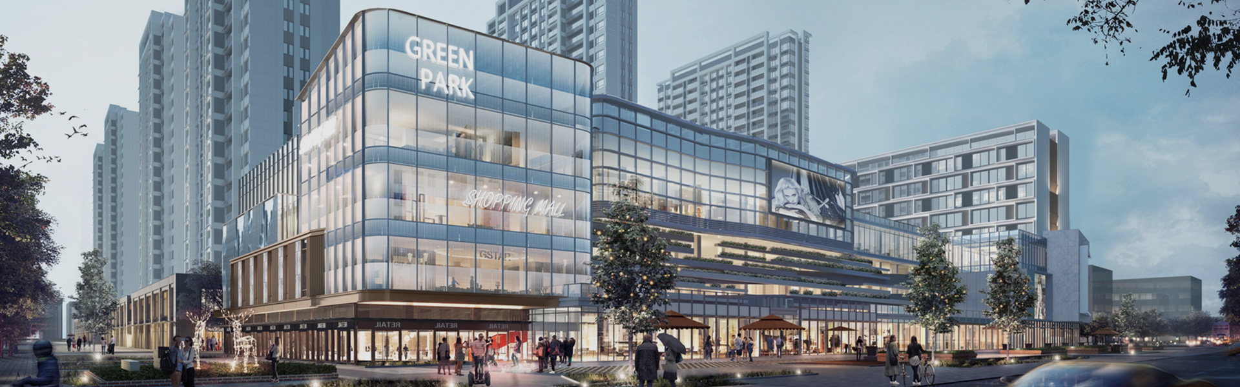
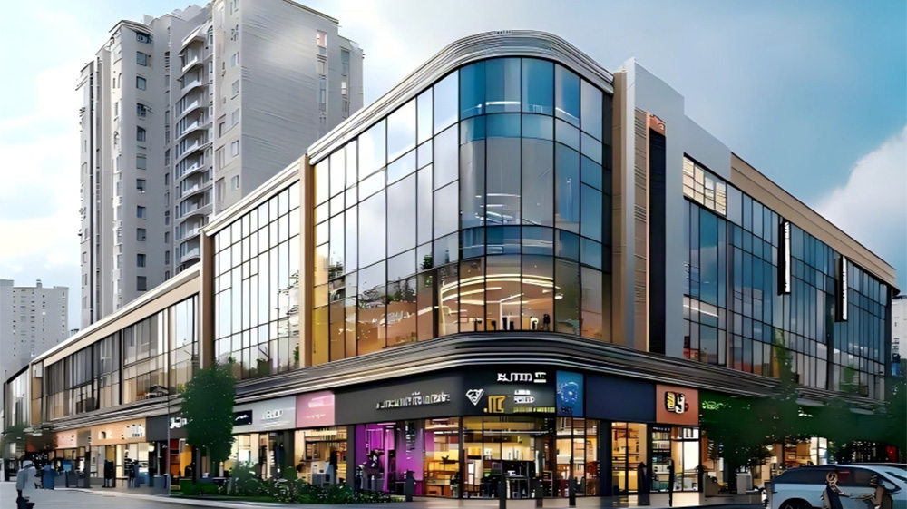
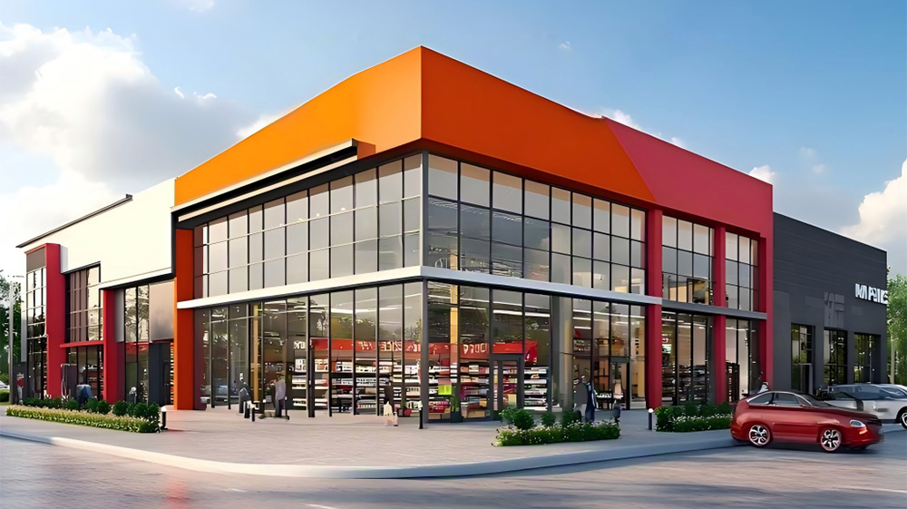
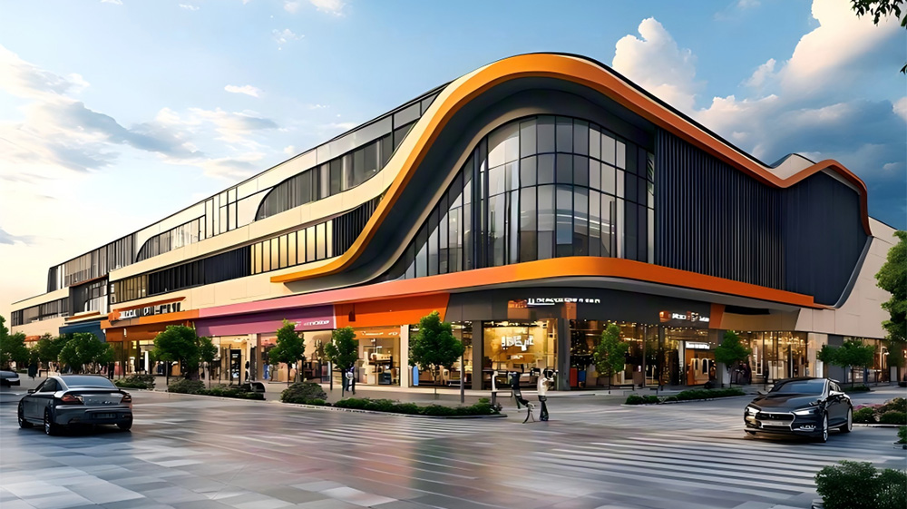
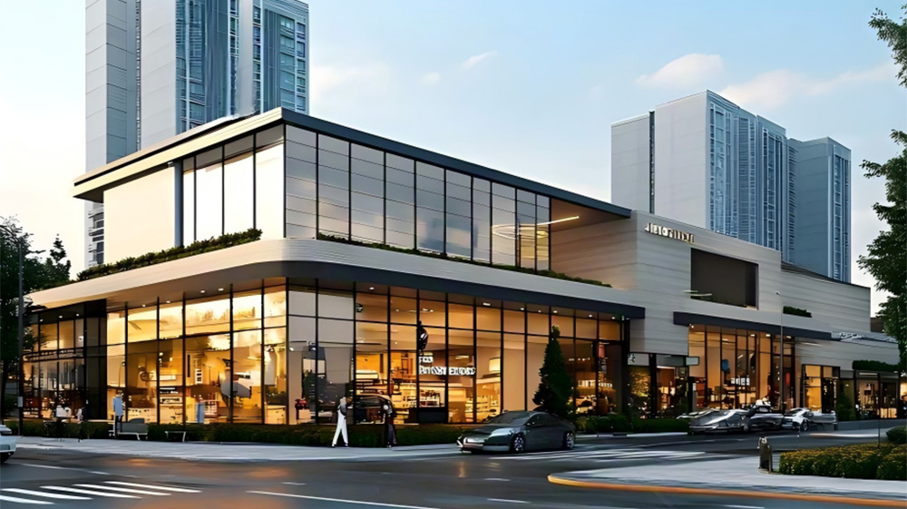
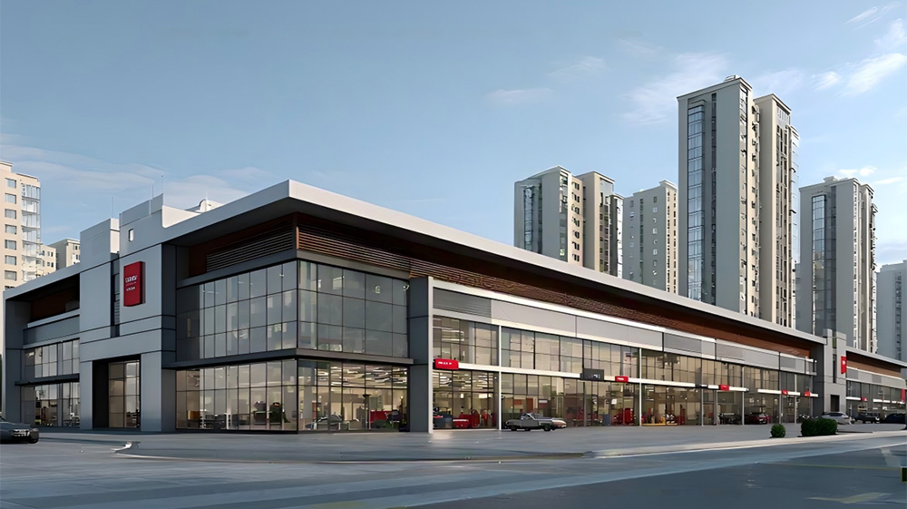
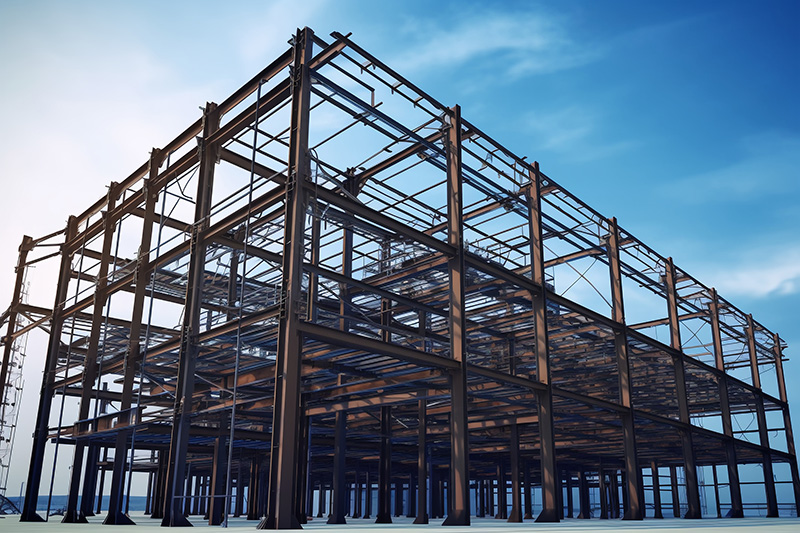
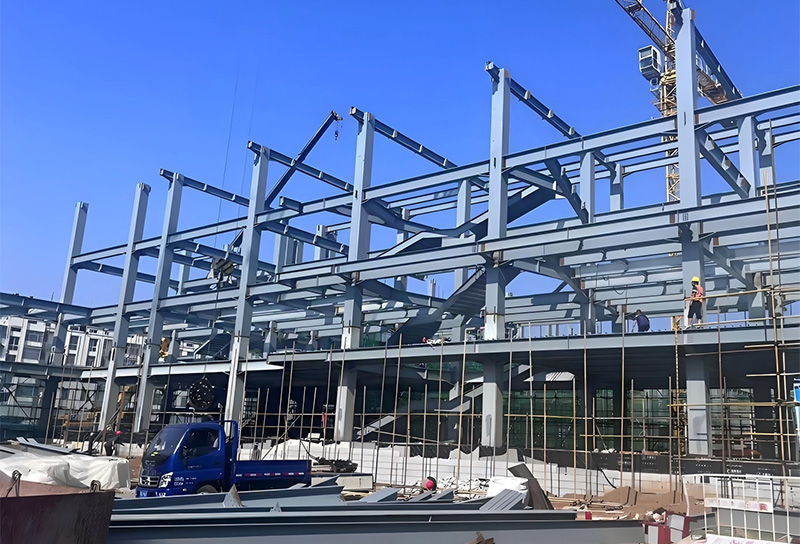
Our ‌STEEL Structure Commercial Office Building‌ uses full steel frame and steel floor decking, with AAC panels and glass curtain walls. It drastically shortens construction and occupancy cycle, provides stable, low-noise working space, and supports highly flexible partition layout, making it an ideal fast-launch solution for new commercial office projects. It also adapts well to hotels, hospitals, schools and other multi-story commercial scenarios.

Description


Multi-storey Steel Structure Features

✅ Multi-storey modular design, freely extendable in width, length and floor count by adding standard units

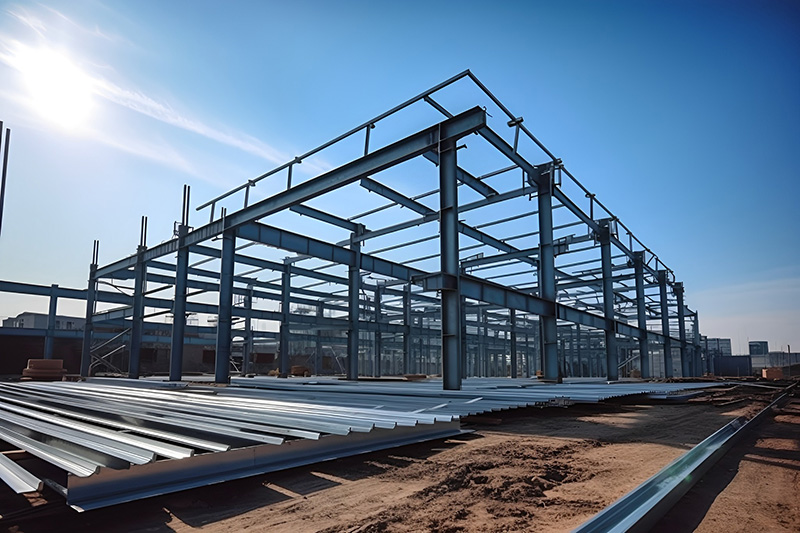
✅ 100% prefabricated steel components, fast on-site assembly and easy disassembly

✅ Large-span column-free interior, maximizes vertical space for high-density industrial storage

✅ Green low-waste building system, heavy load-bearing capacity for long-term industrial use

✅ Full integrated main frame, substructure, roof, wall and door-window system for logistics warehouse scenarios.


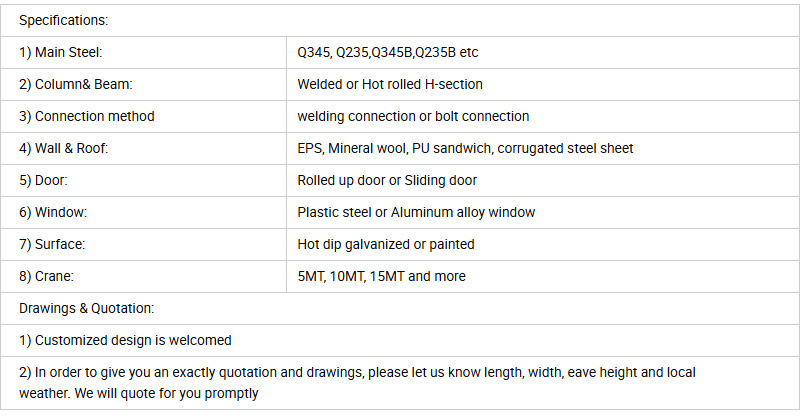
Specifications:

图片1


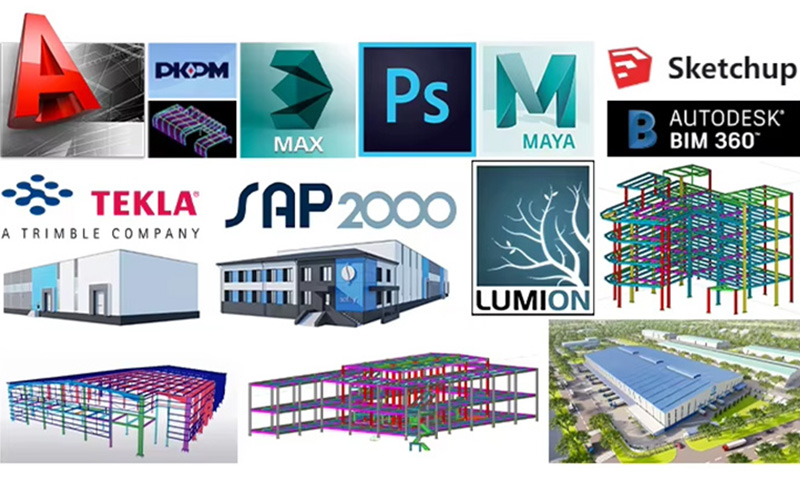
Design Software

图片1


Leave a message
Leave a message
If you are interested in our products and want to know more details,please leave a message here,we will reply you as soon as we can.